Showing posts with label future. Show all posts

Saturday, September 18, 2010

Architectural futurology

New York

Architects from Studio Lindfors (New York) have reflected how New York and Tokyo through pair hundreds years will look, considering forecasts on rising of sea level.

New York and Tokyo in the near future

The project is called Aqualta, the main task — to predict ways of adaptation of the population to changing conditions. According to authors of the concept, harbour and system of pendant channels will replace existing transport system.

The name has given to the project concept Acqua Alta, the name of high inflow which threaten with flooding of Venice. On illustrations the future of two megacities, Tokyo and New York is shown, which adapt (instead of resist or try to resist) to changes in the nature.

Future Tokyo

NYC

Tokyo

NYC & Tokyo

Authors assume that inhabitants of cities will move above, and as the earth (for cultivation of plants and walks) will use roofs.

Cities are shown without pollution — engines, cars, power stations have become outdated and have gone out of use.

Project Aqualta tries to reflect on a theme of how cities can acclimatise to the nature.

Sunday, August 1, 2010

The project of the threefold bridge for medieval village

3D bridge
The Italian architects from bureau Progettospore have offered the project of the threefold bridge for pedestrians and easy transport which is developed specially for medieval Italian village. The matter is that this small settlement is on a mountain slope, at height of 480 metres.

The bridge in eternity

The concept has been created for competition on the project of the new bridge which should connect village to an external world. Project Progettospore consists of three bridges which are hanging together.

“Creating this bridge, we have drawn lines which as though are groundless”, — authors, — “that the person moving on this bridge speak, felt free, as a bird, moving in air space”.
Bridge in Italy
Threefold bridge
Unusual bridge

The medieval modern bridge

We have broken a stereotype that the bridge should have one input and one exit — the given bridge offers their set. The third bridge is accessible to pedestrians with the complicated traficability, on invalid carriages. Trajectories of the bridge and mutual crossing has allowed to use a minimum quantity of support. These three paths in the sky actually represent the uniform interconnected design.

Tuesday, July 13, 2010

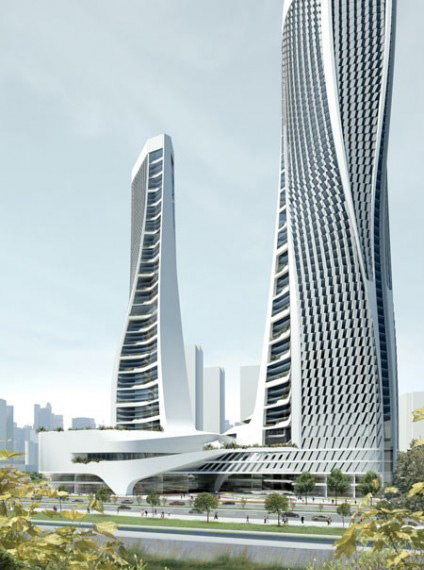
Valley of dinosaurs for the Chinese megacity

Chinese skyscraper

Two towers in height of 60 floors everyone will grow in the Chinese city of Hangchow, thanks to practising architects from UNStudio.

Their form has reminded us the very tall dinosaurs living on a planet the Earth once.
The project has received name Raffles City, the trading areas, offices, apartments and hotel here will be placed.
“The project philosophy — to integrate multifunctionality into a city context so that the architectural object was entered in a city landscape”, — the author of the project speaks Ben van Berkel.

Skyscraper in China

Total area of buildings — 300 000 square metres. It is planned to finish building in 2012 year.

Saturday, June 19, 2010

Alternative skyscraper in New York

Alternative skyscraper
In the middle of financial buildings and inhabited towers the Belgian architect Vincent Callebaut is intended to erect an alternative skyscraper. 132 floor complex will be constructed in the south of Roosevelt Island, symbolising necessity of ecological stability. The main accent of this conceptual design — attempt to create completely a self-sufficient organism which processes energy of the sun, wind, water, and also can make food, in the middle of a megacity.

Alternative skyscrapers of the future

The system is concentrated round two basic towers. They are organised symmetrically, grow not only is horizontal, but also vertically, that is important for close Manhattan.
Unusual skyscraper
Manhattan, Skyscraper
Roosevelt Island

Conceptual skyscraper in Manhattan

The metal and glass wings inspired in the image of a dragon, become the house for plants and animals. Thanks to a favorable environment, the good sun and winds, at numerous levels where nutritious soils will be placed, plants will be grown up. External vertical gardens will eat rain water which after use will be mixed with a household waste, after subject to organic processing, for further use in a farm.

In space between wings warm air with which help the premise will be heated in the winter gathers; in the summer natural ventilation, and also evaporations from plants will cool air.

Tuesday, June 1, 2010

City architecture of the future


Future concept

Sietch Nevada, work of bureau Matsys Designs is an answer to one of forecasts of the further development of a life on the Earth. In conformity with the concept, the world war for resources and, first of all, water in the near future expect.

Fresh water disappears...

Today mass-media discuss oil stocks, but for the present do not pay corresponding attention to such major world resource as fresh water.

Under the scheme, the underground project it is not simple a water basin. Authors have transformed idea into an image of a new city. The underground community is formed round channels which provide water delivery, transportation and an agricultural irrigation. The cellular form creates new typology of areas where new distribution of activity is formed.

Fresh water stock

“Some can underestimate current resource crisis. But, it is inevitable — soon the countries will battle with each other for water. This element is necessary for a survival, therefore we should find the decision before the problem becomes critical”, — authors have explained motivation of the project.

Friday, April 2, 2010

House Apartment-Complexes in the Emirates

Abu-Dhabi, project

On the annual congress of the international investments into the real estate of the United Arab Emirates, taken place in Abu Dhabi, company RNL has presented four variants of development of city areas.

Ambitious projects Al Ghadeer, Ghantoot, Lu’Luat Al Raha, Shams, assume expenses for building of inhabited complexes for 8-100 thousand inhabitants on the areas more than 15-18 million in sq.m.

The general for projects RNL — aspiration to create functional city structures in which there will be an environment favorable for the pedestrian and all-round comfort of residing.

Presentation

Al Ghadeer — building around borders Dubai and Abu Dhabi — becomes the main centre between these two cities. Three million sq. m. of a site will give accessible habitation of average density of building for 20 000 inhabitants, some foot tunnels will allow to carry out an easy approach to any point of quarter, and technological features, such as universal Wi-Fi, will make a finding this quarter the most comfortable.

Project Ghantoot in Abu Dhabi — an inhabited complex for 100 000 inhabitants who should enjoy a site similar to a resort in this historical oasis, located along a gulf halfway between Abu Dhabi and Dubai, with convenient access to local ports and the airports. Company RNL has planned this complex as the unique and viable centre of multiuse focused on tourist business. Landing stages for yachts, prove the horse centre, beach resort hotel and a golf course once again, that rest will be unforgettable.

Emirates, Abu Dhabi

Lu’Luat Al Raha in the centre of the harbour with the same name the Suburban system of a high-speed tram in this area includes 470 000 sq. m. of area on recently modernised island in 235 000 sq. m. will connect the airport of Abu Dhabi to city centre.

Unlike other projects, Shams in Abu Dhabi will be the unique complex consisting mainly from high-rise buildings. Literally meaning “the Sun of Abu Dhabi” Shams Abu Dhabi, will be the prospering centre of city activity.

Abu Dhabi

Tuesday, March 30, 2010

Park observatory

Park observatory

For the Korean city of Seongnam architects from bureau Changki Yun have presented the project of an observatory on competition. However, they have not won it.

Cloud 360

The dream of flights has in reality inspired authors of this project. «Cloud 360» is a platform, having risen on which (on one of the lifts integrated into"feet"of a design), you will be admired by full sensation of freedom… At top levels the restaurant, cafe, a media library are located.

Observatory

Korean observatory

South Korean observatory

Park observatory

Park observatory

For the Korean city of Seongnam architects from bureau Changki Yun have presented the project of an observatory on competition. However, they have not won it.

Cloud 360

The dream of flights has in reality inspired authors of this project. «Cloud 360» is a platform, having risen on which (on one of the lifts integrated into"feet"of a design), you will be admired by full sensation of freedom… At top levels the restaurant, cafe, a media library are located.

Observatory

Korean observatory

South Korean observatory

Sunday, March 28, 2010

Park of the world and United Nations monument

Globe project

The project of Park of the World has been initiated by a municipal government of the city of Chungju in honour of that now the Secretary general of the United Nations is the native of this city, Ban Ki-Moon. Having stretched on river Namhangang coast, the project becomes the new city centre.

UN Memorial Hall

The building in the form of an ellipse, the maximum diameter — 60 metres becomes United Nations monument. In a building of 8 floors + a basement floor. In the centre — an audience on 1,500 places, and also additional conference halls. From an audience the fine kind on Tangeumdae Natural Park will open.

New city centre

Peace Park

192 apple-trees

Rising up a spiral, the building becomes the house for an exhibition in which the history of the United Nations since 1945 till today will speak. The person who is the centre of interest of missions of the United Nations, will be integrated into architecture and appearance of "globe". The building will be located in the centre of a garden from 192 apple-trees which number is equal to number of the states which are members of the United Nations.